Furniture CAD blocks for restaurants: does your aisle pass?

For US architects, interior designers and drafters laying out restaurant, cafe and bar dining rooms. Type your own numbers; the IBC aisle accessway and ADA dining checks recalculate at once.

Full version — $59 once: all 12 furniture CAD blocks in one .dxf (inches) — 2-top, 4-top 30x48, 6-top, round 42 and 60, booth, bar counter, ADA table, ADA counter seat, ADA 60 in turning circle with 36 in route, IBC accessway width ladder, plus the free 4-top 36x36. One-time payment, not a subscription. Check your own aisle here first.

What it checks, and where each figure comes from

Why free blocks are not enough: a manufacturer block draws the table and chairs, not the 19 in line or the 30 x 48 in clear floor space the plan reviewer measures. Check the IBC edition and local amendments your jurisdiction adopted (some states amend these sections). This check measures one accessway; it does not design your egress.

How to use the .dxf in AutoCAD (4 steps)

  1. File ▸ Open, file type DXF, to open the library as a drawing.
  2. Or run DXFIN (or INSERT the .dxf) to bring the blocks into your current plan.
  3. Units are inches. If your plan is in mm, use SCALE 25.4.
  4. The 12 blocks are already named; if you redraw one, use BLOCK to give it a name.

Block attributes, dynamic block grips and layer states are simplified in .dxf; dimensions and geometry stay exact. The same file opens in AutoCAD, Revit, SketchUp Pro, BricsCAD and free CAD. Layers: A-FURN, A-FURN-ADA, A-FURN-CLRN.
Get the full version $59

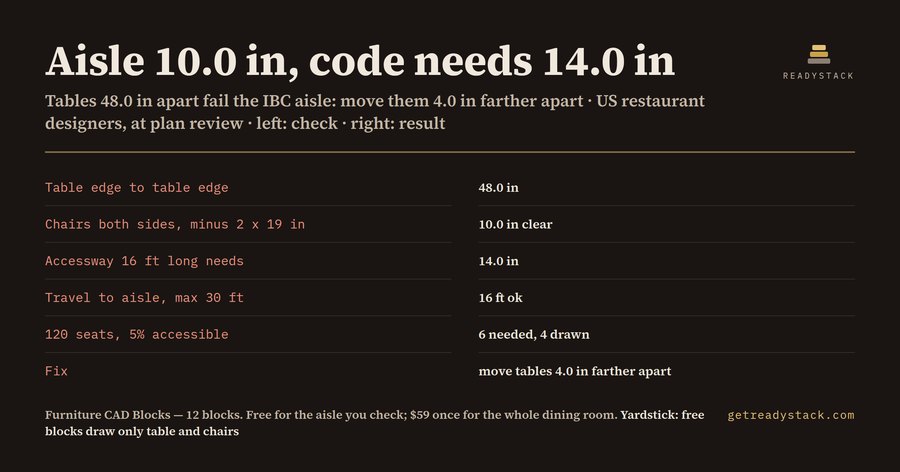
Tables 48 in apart with chairs on both sides leave 10 in of aisle accessway - a 16 ft accessway needs 14 in under the IBC. 12 restaurant furniture blocks with the 19 in line and the ADA 30 x

One payment, one licence key for this tool. The key is shown right after payment.

Free manufacturer furniture blocks draw only the table and chairs - not the IBC 19 in line the aisle width is measured to, nor the ADA 30 x 48 in clear floor space (2010 ADA Standards 305.3).

Buy the full version — $59
Get the steps by email
We send the link and three steps to a first result now, then a real example and what the full version adds over the next week, and one email if a rule behind this tool changes. No newsletter.
ENDEJAESPT

Find a tool

· ReadyStack

Worked example

Real numbers from this tool, line by line.

Furniture CAD Blocks - Restaurant Tables with IBC 19 in Aisle Lines + ADA Dining Clearances (12 DXF blocks, inches)

A 4-top is easy to draw and easy to get wrong. The problem is the line you cannot see: 19 in from the table edge.

The IBC rule for seating at tables

When seating sits at a table or counter next to an aisle or an aisle accessway, the IBC (Chapter 10, assembly seating at tables) measures the required clear width not to the table edge and not to the chair back, but to a line 19 in away from and parallel to the edge of the table or counter. If there are chairs on both sides of the accessway, you lose 19 in twice.

The required width itself is a short formula. An aisle accessway serving seating at tables needs 12 in, plus 0.5 in for each additional foot, or fraction of a foot, beyond 12 ft of accessway length, measured from the center of the seat farthest from the aisle. A portion that is 6 ft long or less and used by 4 people or fewer is exempt. And the travel along the accessway is capped at 30 ft to the point where a person has a choice of two paths of egress travel.

A worked example

Take a common layout: two rows of tables, 48.0 in from table edge to table edge, chairs on both sides. Subtract 2 x 19 in and 10.0 in of clear width is left. If the accessway is 16 ft long, it needs 12 in plus 0.5 in for each of the 4 ft beyond 12 ft: 14.0 in. The aisle is 4.0 in short. The fix is simple once you see it: move tables 4.0 in apart. Travel along that accessway is 16 ft, under the 30 ft max, so that check is ok.

Stretch the same row to 30 ft and the requirement grows to 21.0 in, while the clear width stays at 10.0 in. Put chairs on one side only and the clear width becomes 29.0 in, which passes a 16 ft accessway. Check every row, not one typical spacing.

The ADA side of the same room

The 2010 ADA Standards add a second count. Where dining surfaces are provided, at least 5% of the seating spaces and standing spaces at the dining surfaces must comply with 902 (section 226.1), and they must be dispersed through the room (226.2). In a room with 120 seats, 5% is 6 seats. A plan with 4 accessible seats drawn is 2 short.

Each of those seats needs a top 28 in minimum and 34 in maximum above the floor (902.3), knee clearance 27 in high and 30 in wide minimum (306.3), and a 30 x 48 in clear floor space positioned for a forward approach (305.3, 902.2).

Why redrawing costs you on every sheet

Manufacturer blocks carry none of these lines. You draw the 19 in lines and the clear floor space by hand, then again on the next revision.

The library: 12 blocks in one .dxf, in inches, on three layers (A-FURN, A-FURN-ADA, A-FURN-CLRN). Eight seating blocks carry the 19 in line or ring: 4-top 36x36, 2-top 24x30, 4-top 30x48, 6-top 30x72, round 42 in, round 60 in, booth, and a 96 in bar counter. Two ADA blocks carry the 30 x 48 in clear floor space and the knee zone: an accessible 36x36 table and an accessible 30 in counter seat. One block is the 60 in turning circle with a 36 in route, and one is an accessway width ladder from 12 in at 12 ft to 21 in at 30 ft.

Check your own aisle first

The free check takes 8 inputs: the gap between table edges, which sides have chairs, accessway length, people using it, total seats, accessible seats drawn, table height and knee clearance. It runs 5 checks: clear width against the required width, the 30 ft travel limit, the 5% accessible seats, the 28-34 in top and the 27 in knee clearance. Type your own numbers before you draw anything. Always confirm the IBC edition and any local amendments your jurisdiction has adopted.

15 seconds — what it actually does

Questions people ask

What is in the furniture CAD blocks file?

One .dxf in inches with 12 blocks: 4-top 36x36, 2-top 24x30, 4-top 30x48, 6-top 30x72, round 42, round 60, booth 42, bar counter 96, ADA accessible table, ADA counter seat, ADA 60 in turning circle with 36 in route, and the IBC aisle accessway width ladder. Every seated edge carries the 19 in line.

Who is this for?

Architects, interior designers and drafters laying out US restaurant, cafe and bar dining rooms in AutoCAD, BricsCAD, Revit or SketchUp, who have to show the plan reviewer that aisle accessways meet the IBC table-seating rules and that 5% of dining seats meet the 2010 ADA Standards.

Why not use free furniture blocks?

Free manufacturer and library blocks draw the table and chairs only. They do not carry the IBC line 19 in from the table edge that the aisle width is measured to, nor the 30 x 48 in ADA clear floor space, so you draw both again by hand on every plan.

What can I do for free?

The browser check is free and complete: type 8 inputs (gap between table edges, chairs on one or both sides, accessway length, people using it, total seats, accessible seats drawn, table height, knee clearance) and get 5 checks: clear width, 30 ft travel, 5% accessible seats, 28-34 in top, 27 in knee. The 4-top 36x36 block is free too.

What does it cost compared with drawing it myself?

It is a one-time payment of $59, not a subscription. You check your own aisle in the browser before paying. The alternative is drawing the 19 in lines, the accessway widths and the ADA clear floor spaces by hand for each of the 12 table and counter types, on every plan and every revision.

Ask about this tool

One question, answered by the person who built it. Your email only if you want the answer sent.